
SERVICES / METAL SIDING
Metal Siding Panels in NJ
Concealed and exposed-fastener wall panels in the same steel and aluminum as the roof line, color-matched and cut to length in our East Orange shop.
METAL SIDING
Walls that match the roof above them
Metal siding panel fabrication NJ contractors, GCs, and architects can build around is what rounds out the envelope U Design cuts in our East Orange shop. We run wall panels to length in the same Galvalume steel and aluminum substrates and the same 70% PVDF finish as the roof, so siding, soffit, fascia, and roof line up. Concealed-fastener for clean architectural facades, exposed-fastener for industrial and agricultural work. We fabricate the wall package color-matched and ready to hang.
The shop has been forming panels since 2014, with more than two decades in the trade behind the work. The wall panels we cut leave the shop on a coil program that matches the roof above them, which means a roofing contractor pulling a full envelope off one shop does not have to chase a second supplier for the siding, the soffit, and the trim.
Send the elevations or the profile, substrate, color, and square footage, and our metal siding panel fabrication moves the same way the roof work does: cut to your numbers, color-matched, ready for your crew to hang.
WALL PANEL PROFILES
Metal siding panel fabrication NJ walls, architectural to industrial
We cut wall panels to length in the same Galvalume steel and aluminum substrates as the roofing line. Profiles run from concealed-fastener flush-wall systems for clean architectural facades to exposed-fastener corrugated and ribbed panels for industrial and agricultural buildings. For long elevations, on-site forming is available, so the panel comes off the machine at full run length instead of being cut into seamed sections.
The wall panels finish in the same 70% PVDF coating family as the roof, so siding, soffit, fascia, and roof line up across the whole envelope. We fabricate Sheffield Metals wall panel profiles and form Drexmet coil, color-matched to the rest of the job. We buy Sheffield coil in 50 or more standard colors, so the panels you pull carry the same manufacturer finish warranty as the roof panels, which comes with the coil.
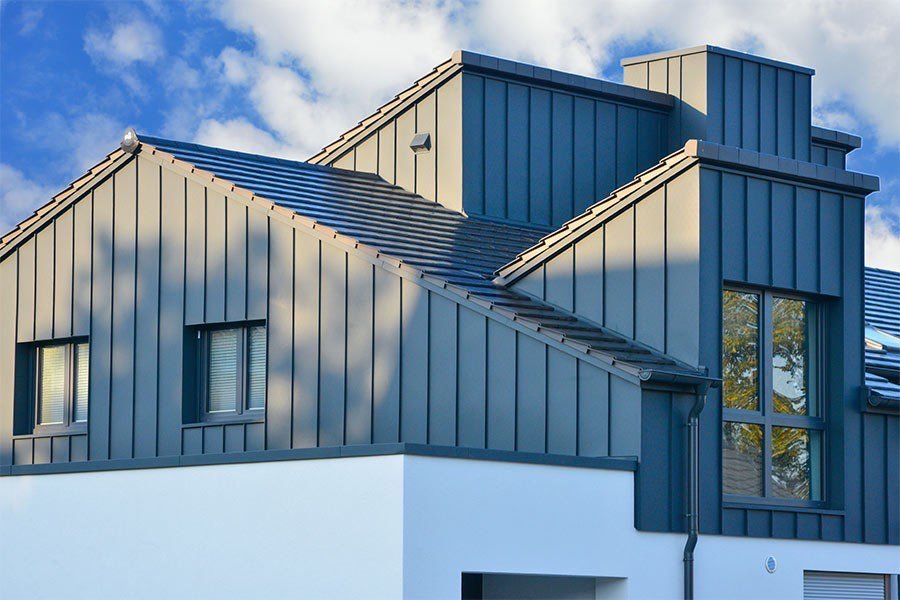
Wall panel profiles we fabricate
- Flush-wall concealed-fastener panels
- Board-and-batten architectural siding
- Corrugated and ribbed industrial panels
- Perforated and solid soffit panels
- Substrates: 22, 24, 26 gauge Galvalume steel and .032 to .040 aluminum
- Color-matched to roof and trim for a single-system look
SUPPLIER LINES
The lines behind our wall panels
We run Sheffield Metals wall profiles and Drexmet coil, finished in the same 70% PVDF family as the roof so the whole envelope lines up.


CONCEALED VS EXPOSED
Concealed and exposed fastener: how the wall panels split
Every wall panel falls into one of two fastening camps, and the split drives the look, the price, and the building it belongs on. Concealed-fastener panels hide the screws inside the seam or behind the leg, so the finished wall shows an unbroken color field with no fastener heads reading across it. Exposed-fastener panels screw straight through the face on a set pattern, so the heads are visible and the panel goes up faster with less labor. Neither is better in the abstract. The drawing and the building decide.
Flush-wall is the concealed-fastener profile most architects reach for. The panels sit tight to the wall plane with a narrow reveal between them, and the result is a flat, modern facade with crisp shadow lines and nothing interrupting the color. Board-and-batten is the other concealed look we fabricate, and it runs vertical with a raised batten that throws a strong shadow line down the wall.
Board-and-batten in metal gives a building the rhythm of a traditional sided elevation while carrying the 70% PVDF finish and the warranty of a standing-seam roof. Both of these wall panels belong on architectural facades, storefronts, entries, and any elevation a client will look at up close.
Corrugated and ribbed panels are the exposed-fastener side of our metal siding panel fabrication. Corrugated runs a rounded wave profile, ribbed runs a squared rib, and both have been wrapping warehouses, barns, and shop walls for decades because they are economical, fast to hang, and tough. On an industrial building, an agricultural structure, or a back-of-house wall that nobody is judging for its shadow lines, exposed-fastener panels are usually the right call.
A great many buildings use both: flush-wall or board-and-batten on the street-facing elevation, corrugated or ribbed around the back and the sides where the budget is better spent elsewhere. We fabricate either system, or both on the same job, in the substrate and color your set calls for.
WHERE THE PANELS GO
Wall panels by building type
Architectural and commercial
Flush-wall and board-and-batten concealed-fastener panels carry the facade on offices, retail, restaurants, multifamily, and mixed-use. The screws disappear, the color field reads clean, and the wall ties into the soffit, the fascia, and the roof as one envelope. This is where the 70% PVDF finish and a tight color match earn their keep, because the elevation is the one people stand in front of.
Industrial and agricultural
Exposed-fastener corrugated and ribbed panels wrap warehouses, distribution buildings, equipment sheds, barns, and pole structures. They hang fast, they take abuse, and they cost less per square foot than a concealed system. Steel is the usual substrate here, in 22, 24, or 26 gauge depending on the span and the exposure the panel has to take.
Residential and back-of-house
Homeowners who self-install use board-and-batten and flush-wall on additions, modern builds, and accent walls, often matched to a metal roof on the same house. On any building type, the unseen elevations, the rear wall, the mechanical yard, the service side, are a good place to drop to exposed-fastener panels and put the budget where it shows.
SUBSTRATE, GAUGE, AND SOFFIT
Picking the substrate for metal siding panel fabrication NJ
Wall panels run in the same metals as the roof, and the choice between steel and aluminum usually comes down to the building and its setting. Painted Galvalume steel is the workhorse, fabricated here in 22, 24, and 26 gauge. Heavier gauge for longer spans and harder exposure, lighter gauge where the panel is well supported and cost matters.
Aluminum, in .032 and .040, is the call near the coast or anywhere salt air is in play, because it will not corrode the way steel can once the cut edge is exposed. Copper, zinc, and stainless are available for the jobs that ask for them, though most wall packages land in steel or aluminum.
Soffit is part of the same package. Perforated soffit panels vent the underside of the eave and let the assembly breathe, and they go wherever the roof needs intake air or a building inspector calls for venting. Solid soffit closes in porch ceilings, overhangs, and any underside where venting is not required. We fabricate both in the matching finish, so the soffit under the eave, the fascia in front of it, and the wall and roof around it all carry the same color and the same coating.
Sort out the substrate, the gauge, and the soffit early, because those three choices set the price and the lead path for the whole wall.
Substrate and gauge options
- 22, 24, and 26 gauge painted Galvalume steel
- .032 and .040 aluminum, suited to coastal and salt-air exposure
- Copper, zinc, and stainless available on request
- Perforated soffit for vented eaves and intake air
- Solid soffit for porch ceilings and closed overhangs
- All in the same 70% PVDF finish as the roof and trim
SCOPING A WALL PACKAGE
How to scope metal siding panel fabrication in four steps
- 1
Pick the profile
Decide which walls are concealed-fastener and which are exposed. Flush-wall or board-and-batten on the elevations that show, corrugated or ribbed where speed and budget win. Note any wall that runs both.
- 2
Set substrate and gauge
Choose steel or aluminum, then the gauge. Galvalume in 22, 24, or 26 gauge for most work, .032 or .040 aluminum near the coast. This is also where soffit gets called out, perforated or solid.
- 3
Lock the color
Match the wall to the roof and trim so the envelope reads as one system. Pull from the 50 or more Sheffield colors, or send a sample for a custom match to an existing building.
- 4
Send numbers or elevations
Give us the square footage per profile, or hand over the elevations and let us take off the quantities. We fabricate the package color-matched and cut to length for pickup or delivery.
METAL SIDING QUESTIONS
Metal siding, answered
Concealed or exposed fastener for my wall?
Concealed-fastener flush-wall and board-and-batten panels hide the screws for a clean architectural facade. Exposed-fastener corrugated and ribbed panels are faster and economical for industrial and agricultural walls. Many buildings use both.
Which wall profiles do you fabricate?
Flush-wall concealed-fastener, board-and-batten, corrugated and ribbed industrial panels, and perforated or solid soffit, all cut to length in the substrate and color your drawings call for.
Will the siding match the roof?
Yes. Our wall panels use the same Galvalume steel or aluminum and the same 70% PVDF finish as the roofing line, so siding, soffit, fascia, and roof read as one envelope.
Do you fabricate metal soffit panels?
Yes. Perforated and solid soffit panels are fabricated in the matching finish, so the underside of the eave and the wall and roof above it all carry the same color.
What gauges and substrates do wall panels run in?
22, 24, and 26 gauge Galvalume steel and .032 to .040 aluminum, the same substrates as the roof, color-matched across the whole job.
Can metal siding look like board-and-batten or wood?
Yes. Board-and-batten profiles give a strong vertical shadow line, and reveal panels can read like a plank rhythm in metal, all in the color and 70% PVDF finish your drawings call for.
Is metal siding right for industrial buildings?
Yes. Exposed-fastener corrugated and ribbed panels are economical and durable for warehouses, agricultural buildings, and back-of-house walls, fabricated to length in steel or aluminum.
Can you color-match siding to an existing building?
Yes. Send the original color name or a metal sample, and the wall panels are matched to what is already on the building so an addition or a second phase blends in.
Do you install the siding?
Fabrication is the focus. We cut and form the wall panels, soffit, and trim to your spec, and most orders are set by your own crew or installer. Most of our siding work goes to roofing contractors, GCs, and builders who handle their own install.
Steel or aluminum for my walls?
Painted Galvalume steel covers most jobs in 22, 24, or 26 gauge. Aluminum in .032 or .040 is the better call near the coast or in salt air, since it will not corrode the way steel can at an exposed cut edge.
Can you form long wall panels on site?
Yes. On-site forming is available for long runs, so the panel comes off the machine at full elevation length instead of being broken into seamed sections. Useful on tall or long walls where a continuous panel matters.
How do I get a price on metal siding panel fabrication?
Send the profile, substrate, color, and square footage for each wall, or hand over the elevations and we will take off the quantities. You get a price on the wall package color-matched to the roof and trim.
What finish do the wall panels carry?
A 70% PVDF coating, the Kynar 500 or Hylar 5000 family, the same finish as the roofing line. The manufacturer finish warranty comes with the Sheffield or Drexmet coil the panels are formed from.
Do you deliver, and where?
Pickup is available at the East Orange shop, and we deliver within about 150 miles. That covers Essex, Hudson, Union, and Bergen counties and the surrounding North Jersey work. We speak English and Portuguese.
Should I order the siding with the roof?
It is the cleaner way to run a job. When the wall panels, the soffit, the fascia, and the roof come off one shop on the same coil program, the color and the 70% PVDF finish match by default and you are not chasing a second supplier. Send the roof and the walls together and the whole envelope gets quoted and fabricated as one package.
Can you match the siding to a metal roof already on the building?
Yes. Tell us the roof color name, or send a panel or a chip, and the wall package is matched to it. That way an addition, a new wing, or a phase two of metal siding reads as the same building rather than a patch in a slightly off color.
ONE ENVELOPE
Why the wall panels should match the roof
A metal building reads best when the whole shell is one color and one coating. The single-envelope idea is simple: the roof, the wall, the soffit, and the fascia all run the same 70% PVDF finish in the same color. Nothing on the building fights anything else. When the roof and the wall panels come off two different shops, the coil rarely lines up, and a wall that is a half-shade off the roof is the kind of thing nobody can name but everybody sees.
Pulling the roof and the wall package from one shop closes that gap. We fabricate to a coil program, so the steel or aluminum in the wall panel is the same metal, the same gauge family, and the same coating run as the roof above it. The color matches because it is the same coil, not a close guess off two separate charts.
That matters most at the transitions. The line where the wall meets the soffit, the fascia that caps the eave, the trim at a corner or a window head: those are the spots where a color mismatch shows up first. Run them all in matching metal and the details read as one piece of work. It also keeps the warranty clean, since the coating on the wall carries the same finish backing as the roof, which comes with the Sheffield or Drexmet coil.
For the contractor, the practical win of metal siding panel fabrication NJ jobs pulled this way is one shop, one set of numbers, and one delivery. The roof, the wall, the soffit, and the trim land together, matched, instead of arriving from three suppliers on three days in three slightly different colors.
FINISH AND COLOR
Finish and color on your wall panels
70% PVDF, the architectural coating
Wall panels carry a 70% PVDF finish, the Kynar 500 or Hylar 5000 resin family. It is the coating that holds its color and gloss on a facade for the long run, the same finish the roofing line runs, so the wall and the roof age together instead of drifting apart.
50 or more Sheffield standard colors
We buy Sheffield coil in 50 or more standard colors on the card. Most wall packages pull a standard color, which keeps the coil readily available and the finish warranty straightforward across the roof and the walls.
Custom color match
When the job needs a color that is not on the standard card, or has to match an existing building, send the color name or a metal sample and the coil is matched to it. The wall, the soffit, and the trim then all run that one matched color.
Matched across the whole shell
Whatever color the job lands on, we carry it across the wall, the soffit, the fascia, and the roof. One color and one coating on every face of the building is the point of pulling the envelope from a single shop.
THE SHOP
Where metal siding panel fabrication NJ work gets done
U Design forms panels out of an East Orange shop, and the wall work ships the same way the roof work does. Pickup is available at the shop for crews that want to grab the package and run, and we deliver within about 150 miles. That radius covers Essex, Hudson, Union, and Bergen counties and the rest of the North Jersey market where most of the work sits.
The shop has been forming panels since 2014, with more than two decades in metal behind the work. That bench time shows up in how a wall package gets cut: profiles to the right length, the substrate and gauge matched to the job, and the color held across every face of the building. The shop runs in English and Portuguese, so a foreman can talk through a takeoff in either language without anything getting lost on the way to the brake.
For long elevations, on-site forming is on the table. Instead of breaking a tall or long wall into seamed sections, the machine comes to the site and runs the panel at full length. On a long industrial wall or a tall facade, a continuous panel means fewer horizontal seams to flash and a cleaner line down the elevation.
Most of the wall work goes to roofing contractors, GCs, and builders who install their own metal. We stay in the shop and fabricate; your crew hangs it. That division is the whole point of the model: you carry the install, we carry the metal, and the wall package shows up cut, matched, and ready to go on the wall.
Wrapping a wall in metal?
Send the profile, substrate, color, and square footage, or the elevations, and we will price the wall package color-matched to the roof. Pickup or delivery across North Jersey.